

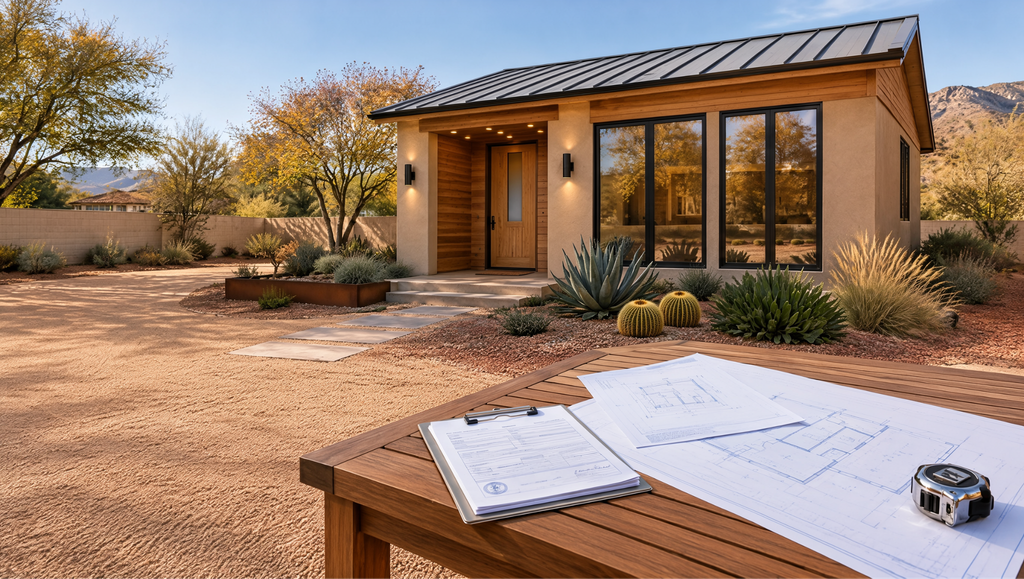
It is one of the first questions homeowners ask after deciding they want to add an accessory dwelling unit to their Tucson property: how long is this actually going to take?
At Tiny Homes of Tucson, a typical site-built casita takes approximately 6 to 7 months from the approval of the construction agreement to completion. Our process includes approximately 90 to 120 days for design, engineering, and permitting, followed by approximately 90 days for on-site construction.
Some projects move faster, while others may take longer depending on property conditions, municipal requirements, and the complexity of the design.
What many homeowners do not realize is how much work takes place before construction begins. Floor plans must be finalized, design selections approved, engineering completed, construction documents prepared, and building permits obtained. At Tiny Homes of Tucson, we coordinate these activities through a streamlined process designed to minimize delays and deliver a beautiful, fully customized, move-in-ready casita.
Here is a phase-by-phase breakdown of what homeowners can expect.
Phase 1: Initial Consultation and Property Assessment
Before the construction agreement
Every project starts with a conversation and an assessment of what the homeowner’s specific property can support.
This phase addresses the questions that determine whether the project is feasible and what it will cost: lot dimensions, setbacks, zoning, easements, utility locations and capacity, drainage, construction access, and any HOA considerations.
Getting these answers early prevents homeowners from investing time and money in designing a casita that cannot be built on their property or within their budget. During the initial consultation, we also discuss the homeowner’s goals, preferred floor plan, architectural style, and desired features.
Tiny Homes of Tucson is a fully licensed KB-1 general contractor capable of building virtually any residential or commercial structure. We are not limited to a handful of prefabricated models or predetermined floor plans. Our casitas are fully customizable, allowing homeowners to create a space that complements their existing home and meets their specific needs.
The initial consultation, property assessment, and construction proposal take place before the homeowner approves the construction agreement and are not included in the 6–7-month project timeline.
For properties located within HOA communities, we also recommend reviewing the association’s architectural requirements early in the process. HOA approvals are separate from municipal building permits and may affect the overall schedule.
Phase 2: Floor Plan Approval, Design Selections, Engineering, and Permitting
90 to 120 days
Once the homeowner approves the construction agreement, our preconstruction team begins coordinating the entire design and permitting process. Rather than treating design, engineering, and permitting as disconnected activities, we manage them through one coordinated process.
Floor Plan Development and Approval
Our team works directly with the homeowner to finalize the layout and design of their casita. This includes:
- Overall square footage and building dimensions
- Bedroom and bathroom configurations
- Kitchen layout and appliances
- Window and door placement
- Exterior architectural style and roof design
- Building placement and orientation on the property
- Accessibility or aging-in-place features when applicable
Because we are a custom builder, homeowners are not restricted to a limited selection of standard plans. We can modify existing designs or develop a custom floor plan that meets the homeowner’s needs and complements their property. Once the homeowner approves the floor plan, we proceed with the remaining design and construction documentation.
Interior and Exterior Design Selections
During this phase, homeowners also approve their interior and exterior finishes and design selections. These may include:
- Cabinet styles, colors, and finishes
- Quartz or granite countertops
- Flooring selections
- Bathroom tile and shower finishes
- Plumbing and lighting fixtures
- Interior and exterior paint colors
- Roofing and exterior materials
- Windows, doors, and hardware
- Appliances and HVAC systems
Our casitas are not builder-grade products. They come standard with quality features such as quartz or granite countertops, stainless steel appliances, soft-closing kitchen and vanity cabinetry, ceramic tile shower walls, and energy-efficient mini-split heating and cooling systems.
Completing these selections during preconstruction allows us to plan material purchases and coordinate subcontractors before construction begins.
Construction Documents and Engineering
Once the floor plan and design selections are approved, our team coordinates the preparation of the complete construction plan set. This includes:
- Architectural floor plans and elevations
- Structural engineering and foundation details
- Mechanical, electrical, and plumbing plans
- Site plans identifying building placement, setbacks, and utility connections
- Additional documentation required by the applicable municipality
These plans provide the technical specifications necessary to construct the home and demonstrate compliance with applicable building codes.
Municipal Permit Submission and Review
Once the construction documents are complete, we submit the plans to the appropriate municipality for review. Depending on the property’s location, this may include the City of Tucson, Pima County, Oro Valley, Marana, or another local jurisdiction. Our team coordinates directly with municipal planning and building departments throughout the permitting process.
If reviewers identify required corrections or request additional information, we coordinate the necessary revisions and resubmit the plans. We continue managing the process through final permit issuance.
Municipal review timelines can vary depending on the jurisdiction, current workloads, and property-specific requirements. Projects involving variances, unusual site conditions, or additional approvals may require more time.
For a typical Tiny Homes of Tucson project, the entire process — from construction agreement approval through floor plan approval, design selections, engineering, plan preparation, municipal review, corrections, and permit issuance — takes approximately 90 to 120 days.
Phase 3: Site Preparation and Foundation
Included in the 90-day construction period
Once the building permit is issued, physical construction begins. Our construction team coordinates the preparation of the building site, including clearing, grading, excavation, and utility trenching as required.
This phase generally includes:
- Preparing the building pad
- Excavating and forming the foundation
- Installing underground plumbing and utility connections
- Completing required inspections
- Pouring the concrete foundation
- Preparing the site for framing
Most of our casitas are constructed using traditional site-built methods with engineered concrete slab foundations. Site conditions such as significant slopes, difficult soil conditions, drainage requirements, or long utility runs can affect the complexity of this phase. By identifying these considerations during our initial property assessment and preconstruction process, we can plan for them before construction begins.
Phase 4: Framing, Mechanical Systems, Roofing, and Exterior
Included in the 90-day construction period
Once the foundation is ready, framing begins and the casita starts taking shape. During this phase, our construction team coordinates:
- Wall and roof framing
- Window and exterior door installation
- Roofing and weatherproofing
- Electrical wiring and panel connections
- Plumbing supply and drain lines
- HVAC installation
- Exterior stucco or other selected finishes
- Required municipal inspections
These activities are carefully coordinated to maintain construction progress and minimize downtime between trades. Because we use traditional on-site construction, the casita is built directly on the homeowner’s property rather than being manufactured elsewhere and delivered as a completed unit. This provides flexibility in architectural design, building materials, and customization.
Phase 5: Interior Finishes and Final Construction
Included in the 90-day construction period
Once framing and mechanical inspections are completed, the project moves into interior finishing. This includes:
- Insulation and drywall
- Interior painting
- Cabinet and countertop installation
- Tile showers and bathroom finishes
- Flooring installation
- Interior doors and trim
- Plumbing and lighting fixtures
- Appliance installation
- Final HVAC installation and testing
One of the advantages of our process is that the homeowner’s design selections have already been approved during preconstruction. This allows us to coordinate materials and subcontractors in advance rather than waiting until construction is underway to make important decisions. The result is a more efficient building process with fewer unnecessary interruptions.
Phase 6: Final Inspections and Certificate of Occupancy
Included in the 90-day construction period
As construction nears completion, our team coordinates the required final inspections with the appropriate municipality. These inspections verify that the completed structure complies with approved construction plans and applicable building codes.
Once all required inspections have passed and the appropriate occupancy authorization has been issued, the home is ready for its final walkthrough. During the walkthrough, we review the completed casita with the homeowner, explain its features and systems, and address any remaining punch-list items. Our goal is to deliver a fully completed, turnkey home that is ready for furniture and personal belongings.
At Tiny Homes of Tucson, our typical construction timeline — from building permit issuance through final completion — is approximately 90 days. The construction phases described above are coordinated within that 90-day period rather than being separate timelines added together.
What the Full Timeline Looks Like
Adding up the major phases, here is what homeowners can typically expect when building with Tiny Homes of Tucson:
| Project Phase | Typical Timeline | |
|---|---|---|
| PRECONSTRUCTION | ||
| Initial consultation and property assessment | Before agreement | |
| Floor plan approval and design selections | Included | |
| Architectural plans, structural engineering, MEPs, and site plan | Included | |
| Municipal submission, corrections, and permit issuance | Included | |
| Total design and permitting | 90–120 days | |
| CONSTRUCTION | ||
| Site preparation, foundation, and framing | Included | |
| Mechanical systems, roofing, and finishes | Included | |
| Final inspections and completion | Included | |
| Total on-site construction | ~90 days | |
| Total project timeline | 180–210 days (6–7 months) | |
This timeline begins when the homeowner approves the construction agreement and concludes when the completed casita is ready for occupancy. Although individual projects may vary, our streamlined process is designed to deliver a fully customized, site-built home within approximately six to seven months.
Why Tiny Homes of Tucson Can Complete Projects Efficiently
Building a custom casita requires coordination among designers, engineers, subcontractors, suppliers, inspectors, and municipal departments. Without an organized process, these activities can create unnecessary delays. At Tiny Homes of Tucson, we have developed a coordinated approach specifically designed for accessory dwelling units and smaller residential construction projects.
A Single Point of Responsibility
We manage the entire project, from design and engineering through permitting, construction, inspections, and completion. Homeowners do not need to hire separate architects, engineers, permit expediters, or construction managers. Our team coordinates these activities as part of one turnkey construction agreement.
Experience With Local Municipalities
We regularly work with planning and building departments throughout the Tucson metropolitan area. Our familiarity with local zoning requirements, building standards, permitting procedures, and common plan review corrections allows us to prepare applications and respond efficiently to municipal requests.
Design Decisions Made Before Construction
We work with homeowners to finalize their floor plans and design selections before construction begins. This helps prevent delays associated with late material selections, design changes, and unexpected purchasing requirements.
Coordinated Construction Scheduling
Our construction team works with established subcontractors and suppliers to coordinate the various phases of the build. By planning construction activities in advance and managing the schedule throughout the project, we work to minimize downtime and maintain steady progress toward completion.
What Homeowners Can Do to Keep the Project on Schedule
Although Tiny Homes of Tucson manages the entire project, homeowners can help maintain the schedule by making timely decisions and responding promptly when approvals are needed. The decisions that have the greatest impact on the schedule include:
- Approving the floor plan promptly. Significant changes can affect engineering and permitting.
- Completing design selections early. Finalizing materials and finishes helps prevent purchasing and construction delays.
- Addressing HOA requirements. HOA approvals should be coordinated as early as possible.
- Responding quickly to requests for information. Timely communication helps maintain progress during design and permitting.
- Arranging financing in advance. Financing should be available when required under the construction agreement.
- Avoiding significant changes after permitting. Changes to approved plans may require additional engineering, municipal review, and construction time.
Our team guides homeowners through each stage so they understand what decisions are required and when they need to be made.
When Should You Start Planning?
One of the most common mistakes homeowners make is waiting until they need additional living space before beginning the planning process. Whether you are building a casita for an aging parent, an adult child, visiting family, or rental income, it is important to work backward from your desired move-in date.
With Tiny Homes of Tucson, homeowners should generally plan for approximately six to seven months from construction agreement approval to completion. For example, if you would like your casita completed by October, you should ideally approve your construction agreement in March or April. Beginning the initial consultation earlier provides additional time to assess the property, evaluate floor plans, review pricing, and arrange financing.
If your property is located within an HOA, the approval process may require additional time. For homeowners considering financing, our guide on how to finance an ADU in Tucson explains several available options.
If your property is located within an HOA community, our article on building an ADU in a Tucson HOA provides additional information about community restrictions and architectural approvals.
The First Step Is a Complimentary Property Consultation
Every casita project begins with understanding the homeowner’s goals and the unique characteristics of their property. Tiny Homes of Tucson offers complimentary property consultations throughout the Tucson metropolitan area.
During the consultation, we assess what can be built on the property, discuss floor plan options, evaluate zoning and utility considerations, and provide an initial understanding of the project’s scope and cost. From there, our team handles the entire process, including design, engineering, permitting, construction, inspections, and final completion.
With a typical timeline of 90–120 days for design and permitting and approximately 90 days for construction, Tiny Homes of Tucson can deliver a beautiful, fully customized, move-in-ready casita in approximately 6–7 months from construction agreement approval.