

Building Accessory Dwelling Units (ADUs) in Arizona can be a strategic way to enhance property value and address housing needs. However, maneuvering through the intricate web of regulations surrounding permits, zoning laws, and associated costs can be challenging. Understanding these key factors is essential for a successful project. What specific permits do you need, and how do zoning laws affect your plans? Let’s explore the critical elements that can shape your ADU journey.
Understanding Accessory Dwelling Units (ADUs) in Arizona
As you explore the world of housing options in Arizona, understanding Accessory Dwelling Units (ADUs) becomes vital.
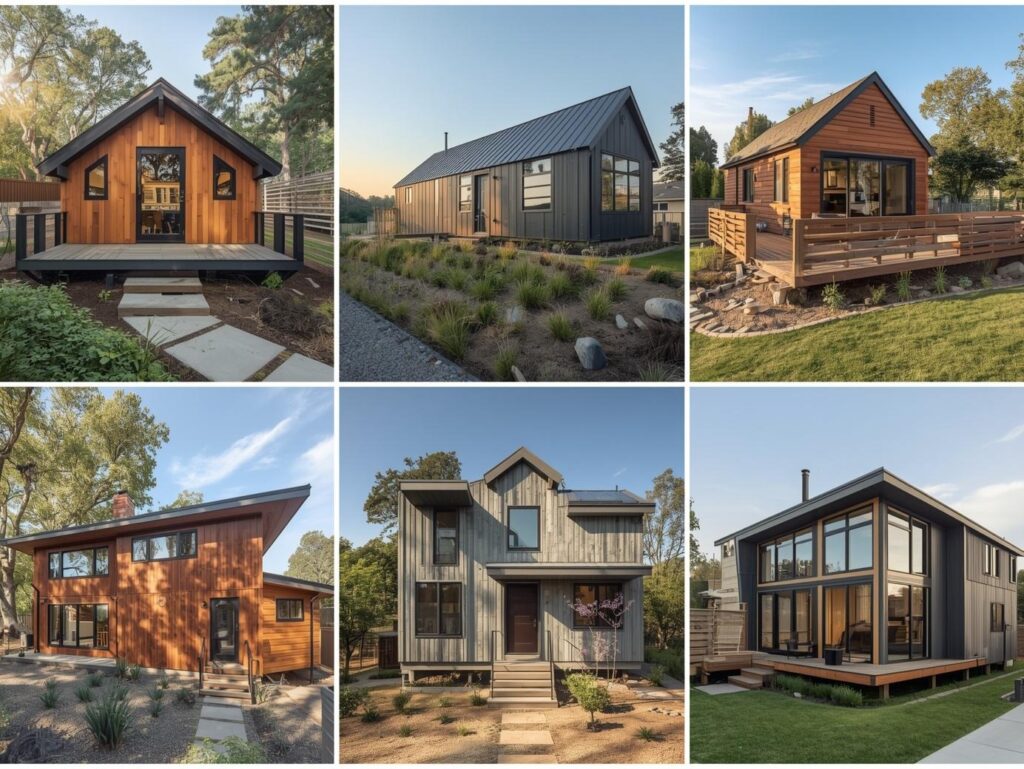
These innovative structures offer numerous ADU benefits, including increased property value and housing flexibility. Typically smaller than primary homes, ADUs can be designed in various styles, from modern to traditional, allowing you to match them with your main residence’s architecture.
This adaptability in ADU design is important for homeowners looking to enhance their property without compromising aesthetics. Additionally, ADUs can serve multiple purposes, such as guest quarters, home offices, or rental units, catering to diverse needs.
Top Five Advantages of Adding an ADU to Your Property
Adding an ADU to your property offers several significant benefits.
You can increase your property value, generate additional rental income, and create flexible living spaces for family members.
These advantages make ADUs an appealing option for homeowners looking to maximize their real estate investment.
Increased Property Value
Investing in an Accessory Dwelling Unit (ADU) can greatly boost your property’s value. As market demand for multifamily housing continues to rise, the addition of an ADU makes your property more appealing to potential buyers.
A well-designed ADU can enhance your property appraisal, reflecting the increased square footage and functionality. This innovative living space not only accommodates extended family but also attracts renters, which can lead to higher offers during a sale.
Moreover, properties with ADUs often sell faster, thanks to their versatility and appeal in today’s real estate market. By adding an ADU, you’re not just investing in your property; you’re strategically positioning it for future growth and profitability.
Additional Rental Income
A well-constructed Accessory Dwelling Unit (ADU) can serve as a significant source of additional rental income, making your property even more financially advantageous.
In today’s competitive rental market, ADUs offer exceptional income potential by attracting tenants seeking affordable housing options. You can capitalize on this demand by renting out your ADU to long-term tenants or short-term vacationers, depending on local regulations.
Additionally, the flexibility of an ADU allows you to adjust rental strategies as market conditions change. With rising housing costs, providing a separate living space can enhance your property’s appeal and profitability.
Multi-Generational Living Space
While many homeowners seek to maximize their property’s potential, incorporating an Accessory Dwelling Unit (ADU) can greatly enhance multi-generational living arrangements.
ADUs provide an innovative solution for adapting to changing family dynamics, offering separate yet accessible living spaces for various family members. This design flexibility allows you to create tailored environments that meet the specific needs of each generation, whether it’s for aging parents or young adults returning home.
Additionally, ADUs foster closer relationships while maintaining privacy, which can help reduce stress and improve overall family cohesion.
Overview of Arizona’s Zoning Laws for ADUs
Understanding Arizona’s zoning laws is essential when planning to build an ADU on your property.
You’ll need to familiarize yourself with zoning district classifications, as these dictate where ADUs are permissible.
Additionally, be aware of setback requirements and building height restrictions, which can greatly influence your design options.
Zoning District Classifications
Arizona’s zoning laws play an essential role in determining the feasibility of building Accessory Dwelling Units (ADUs). Understanding zoning terminology is critical for homeowners like you who wish to innovate within their properties.
Zoning classifications dictate where ADUs can be constructed, often varying by municipality. Common classifications include residential, commercial, and mixed-use zones, each with specific regulations that influence zoning compliance.
For example, some areas may allow ADUs by right, while others might require special permits. It’s crucial to consult local zoning boards to guarantee your project aligns with district regulations.
Setback Requirements
Maneuvering zoning classifications leads you to contemplate setback requirements, which are vital for building ADUs in Arizona.
Setback calculations dictate how far your ADU must be positioned from the property line, ensuring adequate space for privacy, light, and access. Generally, these requirements vary based on zoning districts, with some areas allowing for reduced setbacks to promote density.
You’ll need to check local ordinances, as they can impose specific limits on front, side, and rear setbacks. Understanding these regulations is significant, as non-compliance can stall your project or lead to costly modifications.
Building Height Restrictions
While considering the construction of an ADU, it’s essential to be aware of the building height restrictions imposed by local zoning laws.
These regulations not only affect your building design but also play a vital role in maintaining neighborhood aesthetics.
Here are three key points to keep in mind:
- Maximum Height Limits: Most cities in Arizona enforce specific height limits, often ranging from 15 to 30 feet, depending on the zoning district.
- Two-Story Structures: Some areas allow for two-story ADUs, but zoning laws may require them to blend with existing structures.
- Permitting Process: Always check with local authorities to guarantee compliance with height restrictions during the permitting process.
Understanding these factors will help you create a harmonious and innovative living space.
Permits Required for Constructing an ADU in Arizona
Before you start constructing an ADU in Arizona, you’ll need to navigate the various permits required by local authorities.
First, familiarize yourself with the different permit types, including building permits, electrical permits, and plumbing permits. Each of these requires specific documentation and compliance with local codes.
Additionally, you may need construction licenses depending on the scope of your project; for example, hiring licensed contractors can streamline approval processes.
Don’t forget to check zoning regulations, as they can affect your permit approvals.
Understanding these requirements early on will help you avoid delays and guarantee your ADU meets all local standards.
Size and Design Limitations for Your ADU
When planning your ADU in Arizona, understanding the size and design limitations is essential for ensuring compliance with local regulations.
These limitations help maintain neighborhood harmony while promoting innovative design aesthetics.
Here are three key considerations:
- Size Specifications: Typically, ADUs can range from 400 to 1,200 square feet, depending on local zoning laws.
- Height Restrictions: Most jurisdictions impose a maximum height limit to prevent overshadowing neighboring properties.
- Setbacks: You’ll need to adhere to property line setbacks, often requiring a minimum distance from the main dwelling and adjacent lots.
Parking Requirements for Your ADU
When planning your ADU, understanding the parking requirements is essential.
You’ll need to evaluate the minimum parking space mandates, explore available on-site parking options, and assess how these factors may influence local zoning regulations.
Complying with these requirements can streamline your project and enhance its viability within your community.
Minimum Parking Space Requirements
In Arizona, understanding parking space requirements is vital for successfully building an accessory dwelling unit (ADU).
Adhering to local regulations not only guarantees compliance but also enhances your property’s functionality.
Here are three key points to reflect on regarding minimum parking space requirements:
- Parking Space Dimensions: Most municipalities require a minimum dimension of 9 feet by 18 feet for standard parking spaces.
- Number of Spaces: Generally, you’ll need at least one designated parking space for your ADU, though this can vary with local zoning laws.
- Parking Enforcement Policies: Familiarize yourself with local enforcement policies to avoid potential fines or issues during inspections.
On-Site Parking Options
While exploring options for on-site parking for your ADU, it’s important to evaluate local regulations and the layout of your property.
On-site parking can enhance convenience and accessibility, but you need to assess the space available. Consider innovative parking alternatives, such as permeable pavers or stacked parking solutions, which can optimize limited areas.
Additionally, some jurisdictions may allow for designated street parking or shared parking agreements with neighbors, providing flexibility.
It’s essential to confirm compliance with zoning laws and municipal ordinances to avoid penalties.
Impact on Zoning Regulations
Understanding the impact of zoning regulations on parking requirements for your ADU is essential for ensuring compliance and optimizing your property’s design.
Zoning changes can greatly affect how much space you’ll need to allocate for parking, influencing both functionality and community impact. Here are three key considerations:
- Minimum Parking Requirements: Local jurisdictions may mandate a specific number of parking spaces based on the size and type of your ADU.
- Parking Alternatives: Some areas allow for alternative solutions, such as on-street parking or shared spaces, which can reduce your design constraints.
- Community Feedback: Engage with neighbors to gauge their views on parking, ensuring your project aligns with community expectations and eases potential conflicts.
Connecting Utilities and Building Codes for Your ADU
Connecting utilities and adhering to building codes are essential steps in the successful construction of an Accessory Dwelling Unit (ADU) in Arizona.
To begin, you’ll need to establish utility connections for water, electricity, and sewage. This requires collaboration with local utility providers, ensuring that your ADU meets their specifications.
Additionally, familiarize yourself with state and local building codes, which dictate design, safety, and structural requirements. You’ll undergo several building inspections throughout the process to verify compliance.
These inspections focus on critical aspects like plumbing, electrical systems, and structural integrity.
Understanding HOA Regulations for Your ADU
Once you’ve navigated the complexities of utility connections and building codes, the next step involves examining your Homeowners Association (HOA) regulations, which can greatly impact your ADU project.
Understanding HOA guidelines is essential for aligning your plans with community standards. Here are three key considerations:
- Architectural Control: Confirm your ADU’s design adheres to the aesthetic requirements set by the HOA to avoid rejections.
- Setback Requirements: Check the property lines and spacing regulations to maintain compliance with community standards.
- Usage Restrictions: Be aware of any limitations regarding rental agreements or occupancy that your HOA might impose.
What Will It Cost to Build Your ADU?
Building an Accessory Dwelling Unit (ADU) can vary considerably in cost, and several factors influence your overall budget. The primary considerations include construction costs, which can range from $100 to $400 per square foot, depending on materials and design complexity.
You’ll also need to account for permits, utilities, and landscaping. Additionally, geographic location plays an important role; urban areas often incur higher expenses.
To manage these costs effectively, exploring ADU financing options is essential. Whether you opt for traditional loans or innovative financing solutions, understanding your budget constraints will guide your project.
Financing Options for Your ADU Project in Arizona
How can you finance your ADU project in Arizona effectively?
Exploring various financing avenues guarantees that you can manage costs while maximizing your investment. Here are three key options:
- Grant Options: Look into state and local programs that offer grants for sustainable housing projects, which can greatly reduce your upfront costs.
- Loan Types: Consider specialized loans like Home Equity Lines of Credit (HELOCs) or construction loans tailored for ADUs, providing flexibility in funding.
- Personal Savings: Tapping into your savings can be a viable option, avoiding interest payments and keeping your financial commitments manageable.
The Bottom Line for Tucson Homeowners
If you’ve made it this far, you already understand something most homeowners don’t…
An ADU isn’t just a “nice-to-have” project. It’s a strategic move.
It’s how you create space without leaving your neighborhood.
It’s how you take care of family without sacrificing privacy.
And for a lot of people right now, it’s how you turn your property into something that actually works for you instead of just sitting there.
But here’s the part that trips most folks up…
All the rules, permits, zoning, and costs can feel like a mess if you try to figure it out on your own. And as you’ve seen, there are a lot of moving pieces involved, from zoning restrictions to utility connections to financing options .
That’s exactly why working with a local team matters.
Someone who already understands Tucson’s regulations.
Someone who knows what flies with permits and what gets rejected.
Someone who can look at your property and give you a straight answer instead of a guess.
👉 That’s where Tiny Homes of Tucson comes in.
They don’t just build ADUs. They help you navigate the entire process, from idea to move-in, without the usual headaches.
So instead of spending months second-guessing everything…
You can actually move forward with a plan that makes sense.
If you’re even thinking about adding an ADU, the smartest next step isn’t more research.
It’s getting clearer.
Talk to a team that’s already done this before, right here in Tucson.
Conclusion
In the end, charting the labyrinth of regulations for building an ADU in Arizona might seem intimidating, but isn’t it amusing how the very rules designed to streamline your project can feel like a maze? Yet, with the right knowledge and planning, you can transform those hurdles into stepping stones. Embrace the process, and remember: the journey to creating your perfect ADU might just be as rewarding as the finished space itself. Who knew compliance could be so fulfilling?