

Desert Casita 2
Property Summary
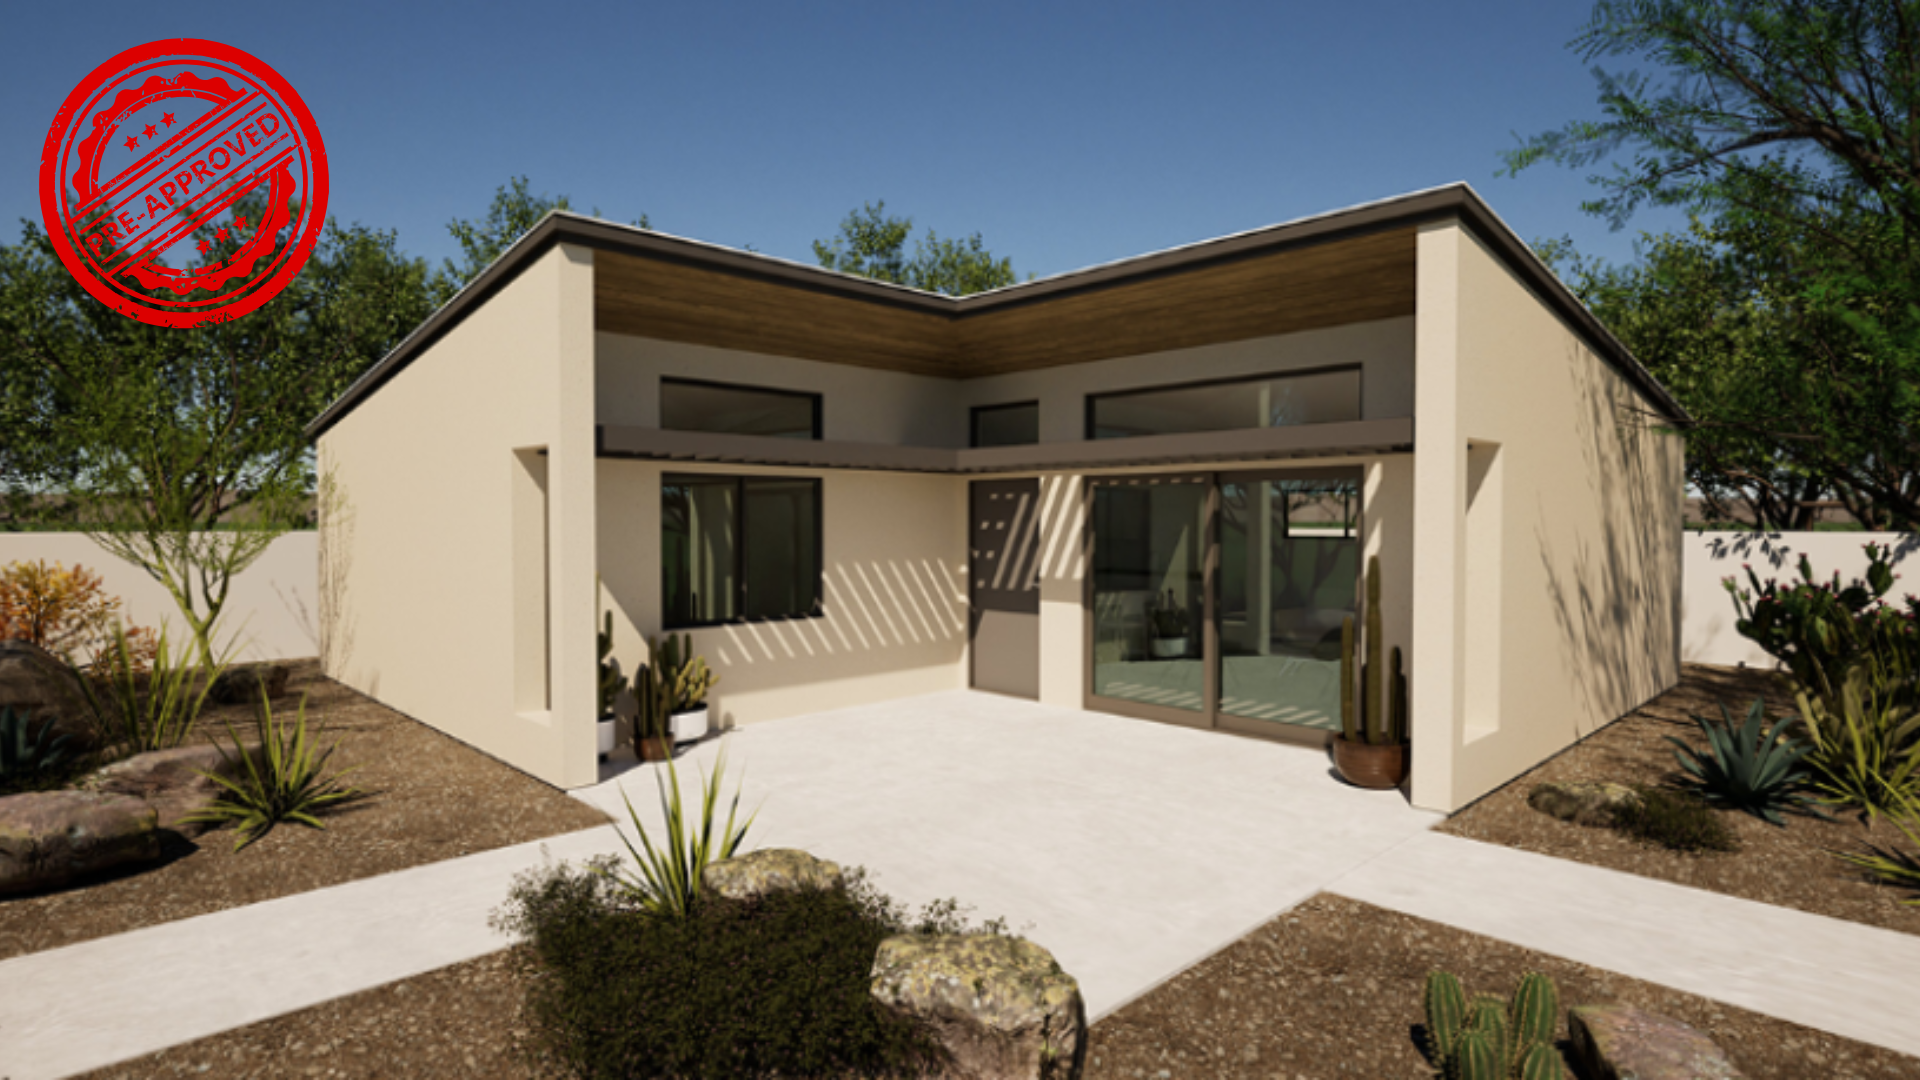
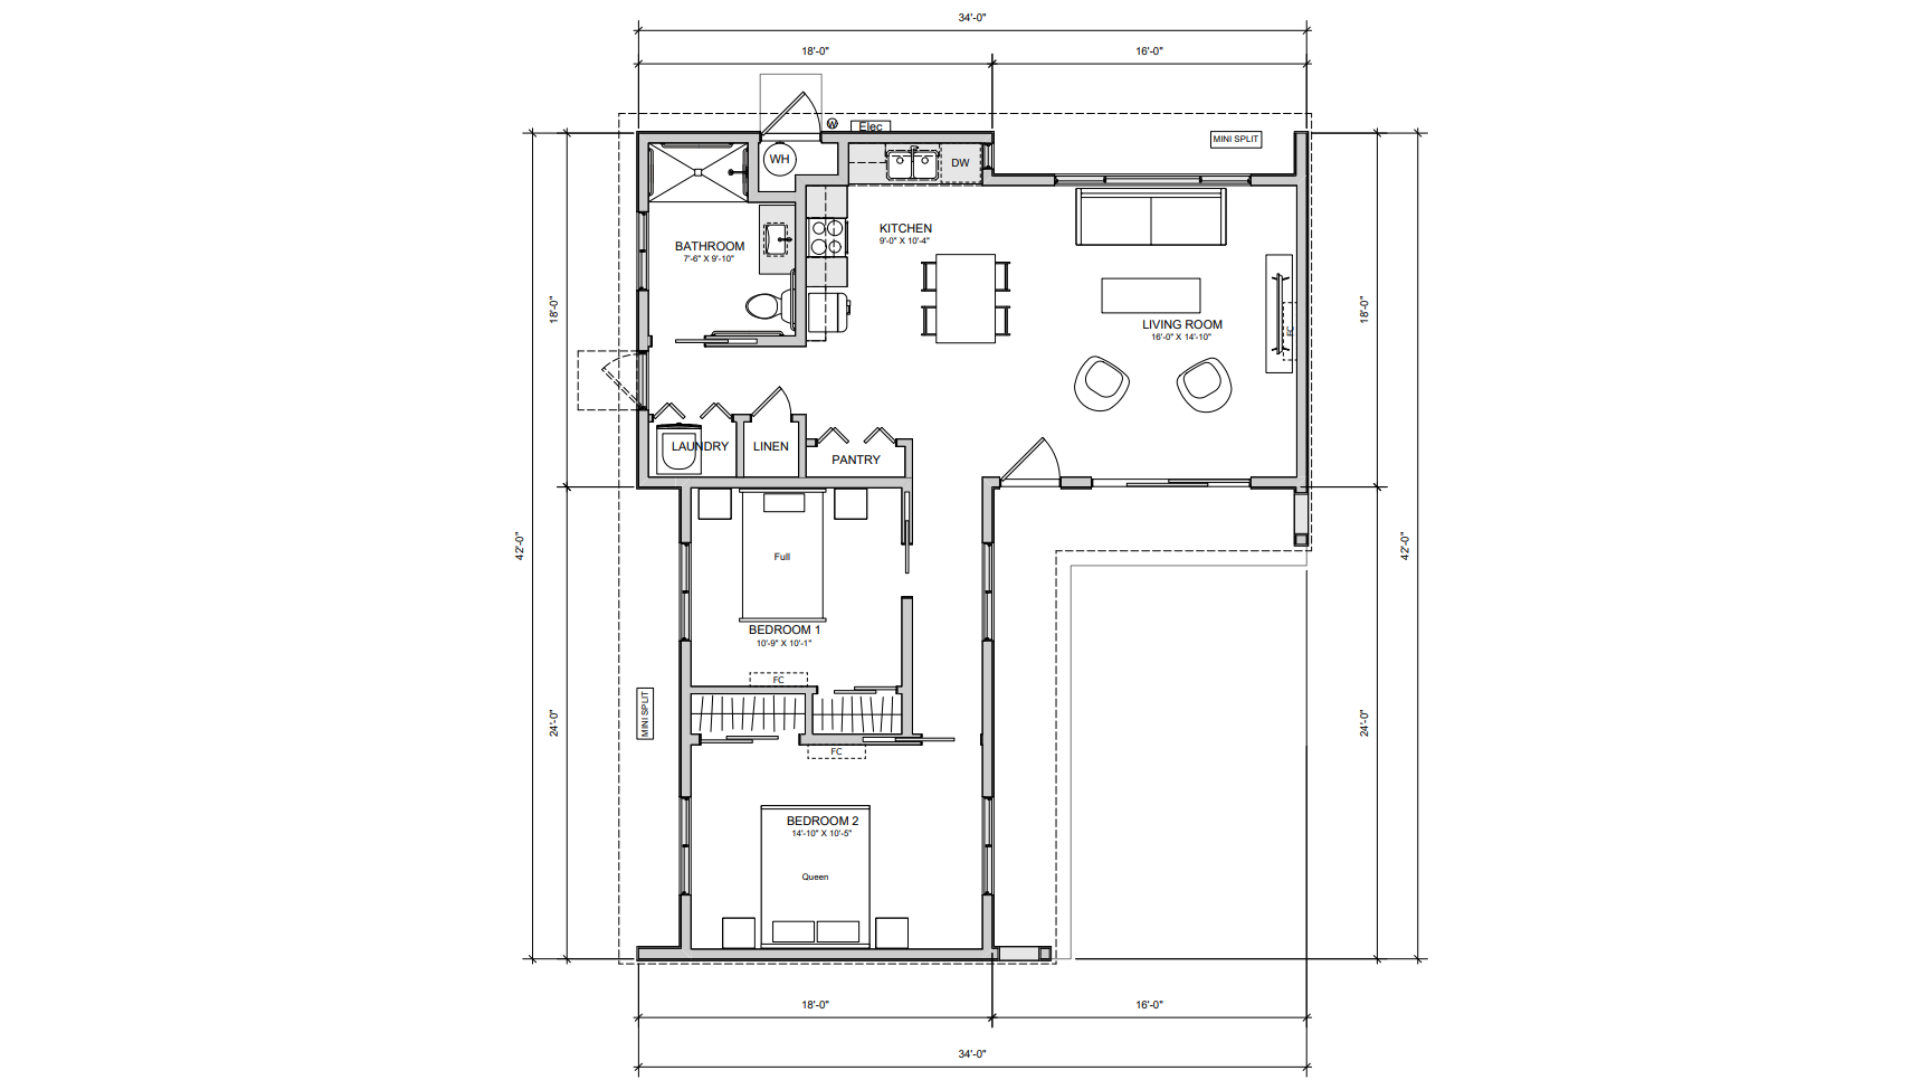
944 Sq Ft | Desert Casita, Two-Bedroom Living, Designed for Comfort and Accessibility
Designed by Kelsi Montgomery of ArchLabWorks, PLLC, in collaboration with Vector Progression, PLLC, the Desert Casita is a thoughtfully designed two-bedroom home created to support a wide range of living needs.
At 944 square feet, this two-bedroom, one-bath layout offers generous space for families, guests, or multi-generational living. The design balances open shared areas with private bedrooms, creating a home that feels both spacious and comfortable for everyday life.
Built with adaptability at its core, this casita is designed to support aging in place and full wheelchair accessibility. It provides a welcoming environment for individuals and families alike, allowing residents to bring the things that matter most and truly settle in for the long term.
Here’s what makes this unit work:
• Two-bedroom layout with comfortable separation and privacy
• Spacious living area designed for everyday comfort
• Fully wheelchair accessible for ease of movement and usability
• Ideal for aging in place with thoughtful, user-friendly design
• Flexible layout suited for a variety of site conditions and lifestyles
These are Pre-Approved Plans by the City of Tucson! No wait! Start building a month sooner!
*Prices start at the base cost for this model, reflecting standard specifications for its size and layout. Final pricing will vary based on utility connections, site conditions, upgrades, finishes, and any custom features you choose.